<-- style PDP --> BSMT-51 Sloley Road, Toronto - Detached for lease for $2,000
  • new
  • for lease
  • leased

BSMT-51 Sloley Road

Toronto, Ontario, M1M 1C7 - Cliffcrest

$2,000

  • Neighbourhood

    Cliffcrest

  • Major Intersection

    Kingston Road / McCowan Road

  • Listed Since: 1 day(s)

  • Last update: today

Overview

  • Property Type

    Detached, Sidesplit 4

  • Bedrooms

    2

  • Bathrooms

    1

  • Basement

    Apartment + Sep Entrance

  • Kitchen

    1

  • Total Parking

    3 (1 Attached Garage)

  • Lot Size

    63.75x114.35 (Feet)

  • Taxes

    n/a

  • Type

    Freehold

Property Description

Property description for BSMT-51 Sloley Road, Toronto

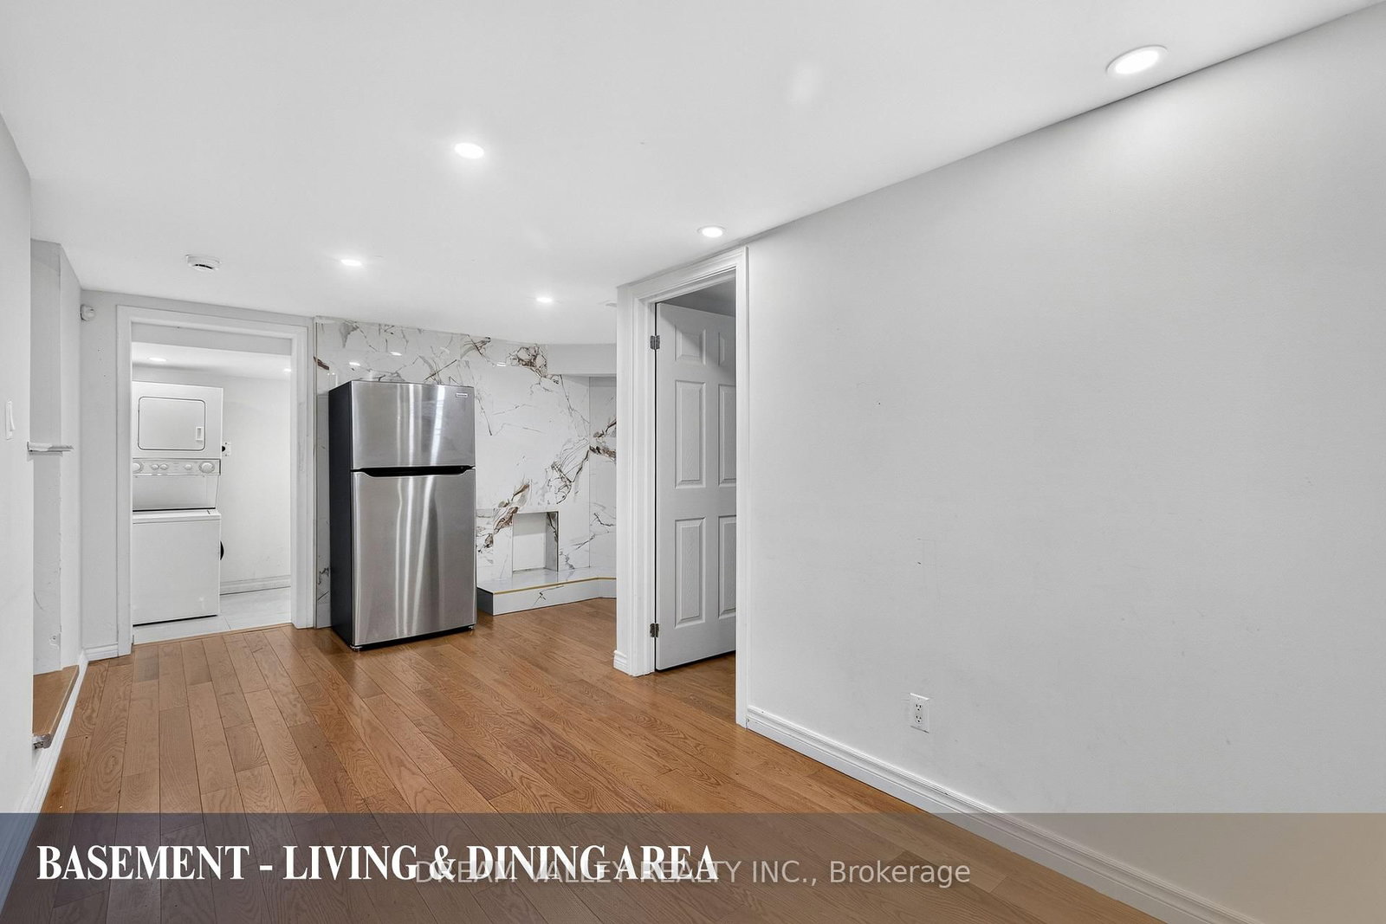
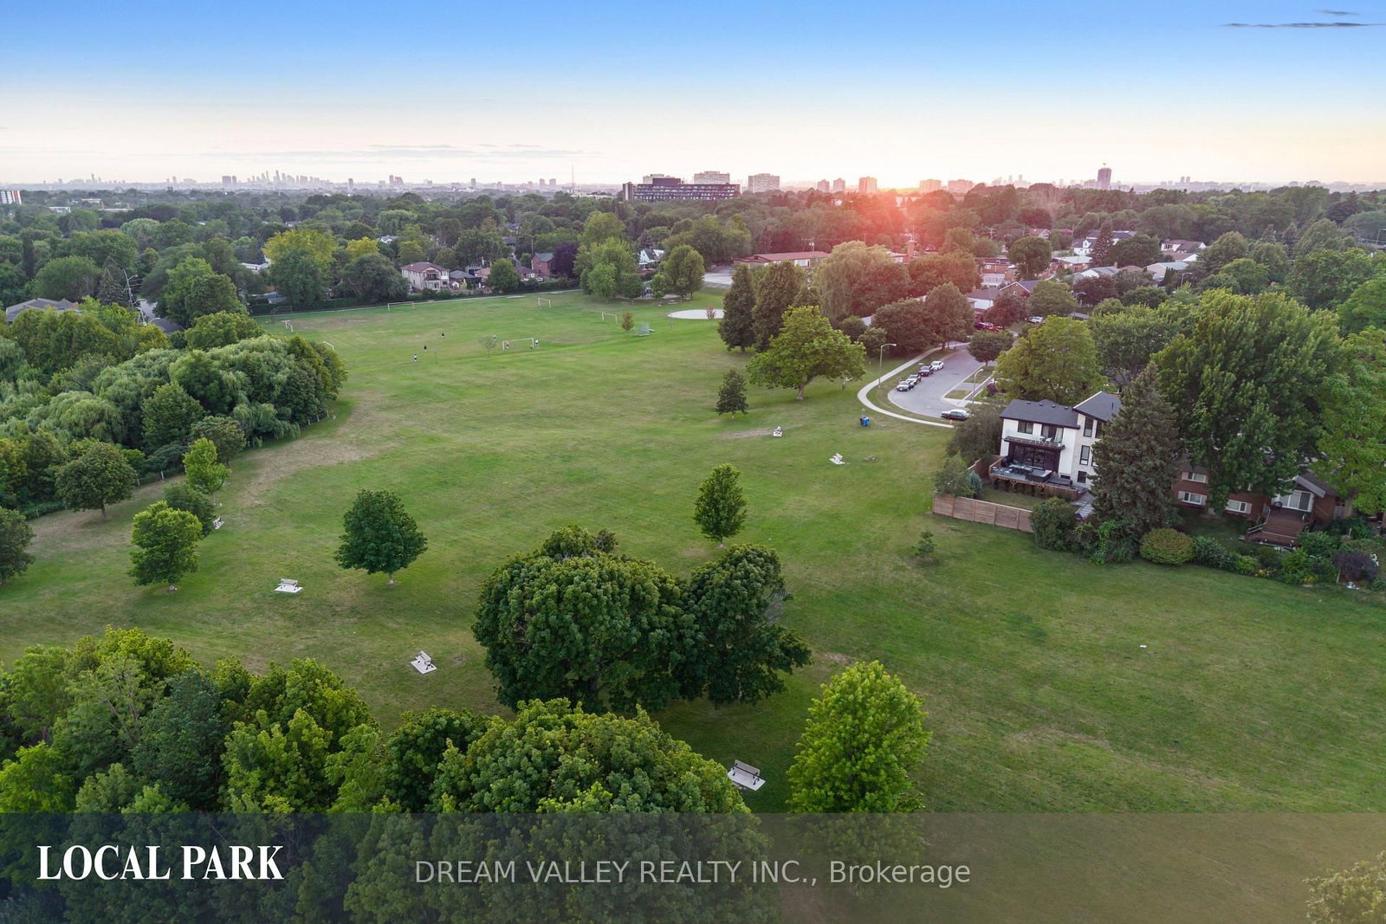
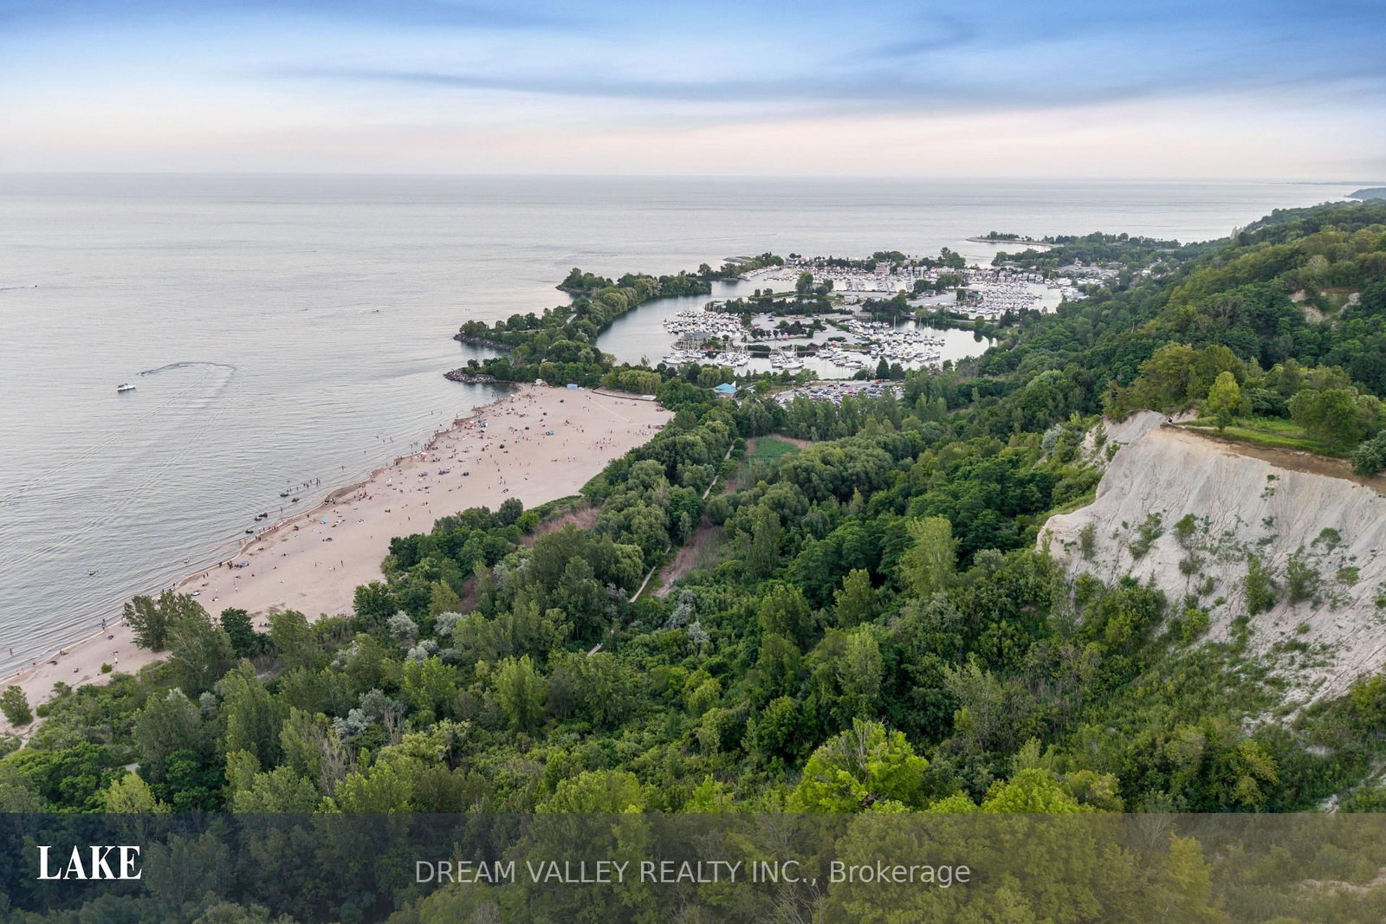
Well-maintained 2-bedroom basement unit in the desirable Cliffcrest community, featuring 1 bathroom, 1 kitchen, and a private entrance. Located within the R.H. King Academy and Fairmount Public School catchment areas and close to Cathedral Bluffs Park, Cudia Park, and Bluffer's Park and Beach, offering waterfront trails, beaches, playgrounds, splash pads, boating, and scenic lake views. Conveniently located near shopping, restaurants, public transit, GO Transit, and major highways. Tenant is responsible for 30% of total utility costs.

Listed by DREAM VALLEY REALTY INC.

  • MLS #

    E13803048

  • Sq. Ft

    700-1100

  • Sq. Ft. Source

    MLS

  • Lot Irregularities

    Y

  • Year Built

    51-99

  • Pool

    None

  • Drive

    Pvt Double

  • Garage

    Attached, 1 spaces

  • Total Parking

    3

  • Family Room

    N

  • Den

    N

  • Exterior

    Brick

  • Fireplace

    Y

  • Roof

    Shingles

  • Foundation

    Unknown

  • Elevator

    n/a

  • Water View

    n/a

  • Laundry Level

    Main

  • Heat

    Forced Air

  • A/C

    Central Air

  • Water

    Municipal

  • Water Supply

    n/a

  • Sewers

    Sewers

  • Central Vac

    N

  • Kitchen

    3.38 x 3.24 ft Bsmt level

    Tile Floor, Backsplash, Pot Lights

  • Br

    3.54 x 2.47 ft Bsmt level

    Laminate, Large Window, B/I Closet

  • 2nd Br

    2.92 x 2.28 ft Bsmt level

    Laminate, Window, B/I Closet

  • Family

    5.03 x 4.65 ft Bsmt level

    Laminate, Pot Lights, Fireplace

Thinking of Selling?

Find Out Your Home’s Value in Today’s Market!

No Email or Signup is required to view your home estimate.

estimate your home value

Contact Manoj Kukreja

Sales Representative,
Century 21 People’s Choice Realty Inc.,
Brokerage
(647) 576 - 2100

Manoj profile avatar

Thinking of Selling?

Find Out Your Home’s Value in Today’s Market!

No Email or Signup is required to view your home estimate.

estimate your home value

Contact Manoj Kukreja

Sales Representative, Century 21 People’s Choice Realty Inc., Brokerage
(647) 576 - 2100

Manoj profile avatar

Recent Sold Listings in Cliffcrest, Toronto

Popular Cities